

Full text of this document
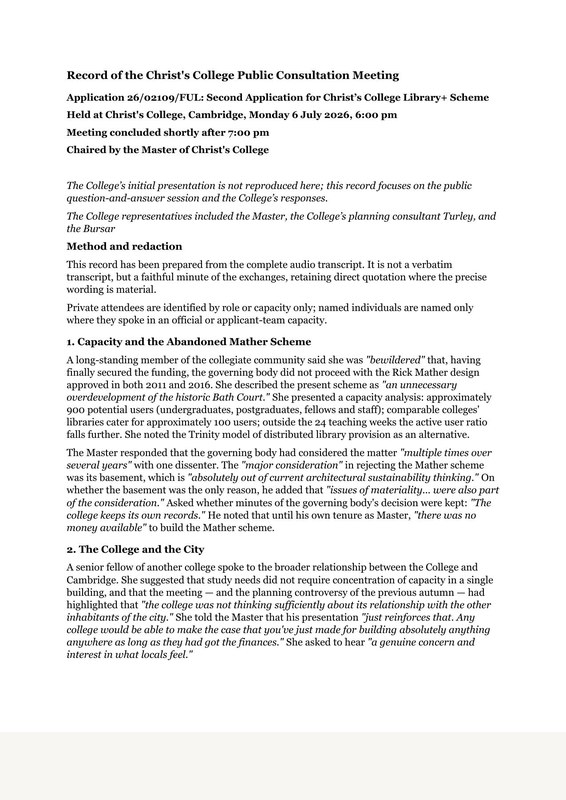
Christ’s College held an Open Meeting at the College on Monday 6 July 2026. It was advertised to neighbours and to all 42 Cambridge councillors, including members of the Planning Committee. CLAG representatives attended the meeting, participated, and made contemporaneous notes. Our account, based on our records, is below, and is the basis of the objections arising at the end of this document.
Status of this document
1. This document is not a transcript, and it does not purport to be an agreed, verified or approved record of the meeting. It is CLAG’s account, submitted on CLAG’s own responsibility.
2. Words appear in quotation marks only where the exact wording matters. Private attendees are identified by role or capacity only; individuals are identified only where they spoke in an official or applicant-team capacity. If the applicant or the Council considers any passage of this account inaccurate, the request for correction should identify the relevant passage, and CLAG will correct any demonstrated error. The applicant is welcome to place its own account of the meeting on the planning file.
3. The meeting is material to the determination of this application. The applicant relies on it as part of its consultation record: its email of 8 July 2026 declining a Development Control Forum lists the consultation events the College has supported, ending “And most recently an Open Meeting (6 July 2026)”. Statements made at the meeting by the applicant’s representatives bear directly on the heritage case advanced in the application. The conduct and content of that consultation are therefore before the members through this account.
The Open Meeting
The meeting began at 6.00 pm. The College’s initial presentation is not reproduced here; this account focuses on the public question-and-answer session and the College’s responses. The College representatives included the Master, the College’s planning consultant Turley, and the Bursar.
I. Library Capacity and the Abandoned Mather Scheme
A long-standing member of the collegiate community said she was “bewildered” that, having finally secured the funding, the governing body did not proceed with the Rick Mather design approved in both 2011 and 2016. She described the present scheme as “an unnecessary overdevelopment of the historic Bath Court.” She presented a capacity analysis: approximately 900 potential users (undergraduates, postgraduates, fellows and staff); comparable colleges’ libraries cater for approximately 100 users; outside the 24 teaching weeks the active user ratio falls further. She noted the Trinity model of distributed library provision as an alternative.
The Master responded that the governing body had considered the matter “multiple times over several years” with one dissenter. The “major consideration” in rejecting the Mather scheme was its basement, which is “absolutely out of current architectural sustainability thinking.” On whether the basement was the only reason, he added that “issues of materiality… were also part of the consideration.” Asked whether minutes of the governing body’s decision were kept: “The college keeps its own records.” He noted that until his own tenure as Master, “there was no money available” to build the Mather scheme.
II. The College and the City
A senior fellow of another college spoke to the broader relationship between the College and Cambridge. She suggested that study needs did not require concentration of capacity in a single building, and that the meeting, like the planning controversy of the previous autumn, had highlighted that “the college was not thinking sufficiently about its relationship with the other inhabitants of the city.” She told the Master that his presentation “just reinforces that. Any college would be able to make the case that you’ve just made for building absolutely anything anywhere as long as they had got the finances.” She asked to hear “a genuine concern and interest in what locals feel.”
A further questioner asked whether the basement was the sole reason for abandoning the Mather design. The Master confirmed it was “the major consideration” alongside materiality, and did not dispute that the governing body’s internal records exist.
The Master responded to the civic-relationship question by listing the College’s contributions: it is open every day apart from examinations and Christmas; it is providing the commissioned gate artwork; it will install a public bench (“something borrowed from Italian architecture… a Milanese bank”); it is taking no land from the lane; and the ground-level design “will spill light into” the lane after dark. He closed: “In the end, I am here as a trustee of Christ College trying to do the best for the community of Christ College.”
III. “No Net Heritage Harm”: Paragraph 3.16 and the Heritage Balance
A senior academic asked about the change in the heritage case between the first and second applications. The covering statement for the second application (paragraph 3.16) now asserts that no public benefit need be demonstrated because, in the College’s view, the building itself causes no net heritage harm. She asked the Master to explain this position.
The Master initially replied: “The heritage case hasn’t changed.” The College’s planning consultant from Turley clarified: “where you have no overall heritage harm, then that doesn’t need to be balanced against any public benefits. We are providing public benefits anyway.” After repeated requests for a direct answer on whether paragraph 3.16 states that public benefit need not be provided, the Master confirmed: “The answer is it is not necessary, but it is being provided,” and repeated: “Although it does not need to be provided, we are providing public benefits.”
The questioner pointed out that this contradicts the findings of Historic England and the Victorian Society, both of which have identified heritage harm requiring balance. The Master replied: “We do not believe there is net heritage harm.” On the Victorian Society specifically: they are “one of the 22” consultees, and not “custodians of a building from the Tudor era.” He added: “The bottom line for every single consultee was no objection,” invited the room to compare before-and-after images, described the existing building as “an excrescence,” and noted “a wonderful article in the Observer yesterday.”
The questioner replied: “Aesthetics are not the same as heritage. And I’m sure we all know that.”
IV. The Treatment of Alternatives
The long-standing member of the collegiate community asked whether the College had visuals of the Create Streets counter-proposal. The Master replied that the Grafton scheme had reached RIBA Stage 4 with full floor plans and elevations, while “the Create Streets design is one sheet of paper… There’s no floor plan. There’s no rear elevation… It is not a serious proposal… it should not be considered.”
On a height overlay of the Mather scheme against the Grafton scheme, the Master asserted that the Mather design is higher even than the apex of the Bodley library. When the member questioned this, recalling the Mather scheme as no higher than the Bodley, the Master replied: “I think you are revealing your partiality here.”
On sustainability: the Grafton scheme uses solar panels and an air source heat pump and “will consume way less energy than we do even right now.”
V. The Judicial Review and the Presentation of Historic England’s Advice
An attendee asked the Master to explain the judicial review. The Master summarised the four grounds: (1) presentation of Historic England’s advice to committee: “the bottom line was no objection, but there was detail and how that was presented”; (2) heritage; (3) optimal viable use, described as “a marginal point”; (4) failure to take account of material alternatives.
A questioner observed that Historic England’s letter contains eight serious concerns before reaching its “we do not wish to object” conclusion, and that committee members would have had no means of knowing the substance of Historic England’s advice from a summary of “no objection.” He noted that objectors are allocated three minutes before committee. The Master replied: “That is the system that we have and the bottom line from Historic England was that they did not object… We got English scholars in here. I think that is clear.”
VI. Bradwell Court and the College’s Own Objection
A supporter of the scheme asked what specific harm the objectors identified. A questioner answered: the Cambridge City conservation area, and the impact on Christ’s Lane from height and massing. The Master showed a view from a student’s bedroom overlooked by Bradwell Court: “If you’re worried about height, the bigger building already exists. Our building will be shorter.”
He was asked whether the College had objected to the redevelopment of Bradwell Court when it was proposed. The Master: “It did. It did.”
VII. The Consent Order Conceding All Four Grounds of the Judicial Review Placed on the Record
A resident stated that in written correspondence the College’s lawyer had claimed the judge who granted permission to proceed on all four grounds was biased against Christ’s College. He offered to share that correspondence with anyone who wished to see it: “Light is the best disinfectant.” The Master asked for it to be sent to him.
The resident asked why the College had not awaited the 20 October judgment, given the signed draft consent order conceding on all four grounds: “We lost on committee and we won in court. Nobody ever wins on a judicial review. You guys conceded.” As the exchange continued, the Master stated: “I am now going to talk over you deliberately.”
The Master then said: “The judicial review is not against Christ’s College. The judicial review is against the city of Cambridge.” From the floor: “If it’s not against you, why did you sign it? We have your signature.” The Master replied that the College “were not the target of the judicial review”, and that “the second process can incorporate, with respect, all four of the points. And that is why we want to crack on. There’s no point in delaying, because we think they are of a technical nature.”
The senior academic asked why the same errors conceded in the first application are being repeated in the second: optimal viable use “has been repeated by the college as a public benefit”. The Master disputed the characterisation and said that accessibility is “an improvement”.
The senior academic then made a final statement: that between the grant of permission and the substantive hearing of 20 October, the College and the Council had signed a draft consent order agreeing that the first permission should be quashed on all four grounds, “and this has not been communicated to the public”, and that the College continues to dispute heritage harm that Historic England and the Victorian Society have identified. She concluded that when the court says all four grounds are strongly arguable and the college concedes that optimal viable use was erroneously applied, yet comes back and argues for it, and when a heritage body says there is harm and the college comes back and says, “We know better than the court, we know better than the heritage body,” then “I think it says something.”
The Master closed: “I disagree with both points just made… If this can all go wrong again, absolutely can all go wrong again, but I ask you, look at the building that will be preserved as a consequence of us losing a second time. We believe that we are creating something beautiful… Thank you very much for coming.”
The meeting closed shortly after 7.00 pm.
CLAG’s Objections Arising
1. At the meeting, the applicant stated that its heritage case rests on there being no net heritage harm, so that no public benefit need be demonstrated (section III). Historic England, the Victorian Society, the Council’s own conservation officer, Cambridge Past, Present & Future, and Alec Forshaw, an independent heritage consultant with fifty years’ experience, have all identified heritage harm. Sections 66(1) and 72(1) of the Planning (Listed Buildings and Conservation Areas) Act 1990 require special regard to preserving the setting of listed buildings, and special attention to preserving or enhancing the character or appearance of the conservation area. An application advanced on the basis that no balancing is required does not discharge those duties.
2. Where a development would harm designated heritage assets, less harmful alternatives are material. The account shows how alternatives were treated: the consented Rick Mather scheme was set aside principally because of its basement (section I), and the Create Streets proposal was dismissed as not to be considered (section IV). Material alternatives have not been properly considered on this application.
3. The applicant and the Council have agreed that the first permission should be quashed on all four grounds of the judicial review, including optimal viable use. At the meeting the Master described that ground as “a marginal point” (section V), and the conceded grounds collectively as “of a technical nature” (section VII). When asked why optimal viable use “has been repeated by the college as a public benefit” in the second application, the Master disputed the characterisation (section VII). A conceded ground of unlawfulness is neither marginal nor technical, and a benefit conceded to have been erroneously advanced cannot be advanced again. Optimal viable use should be given no weight in the determination of this application.
4. Section VII of the account records the applicant’s statement that “The judicial review is not against Christ’s College”, and the exchange that followed on the College’s signature. In fact the applicant and the Council have agreed that the first permission should be quashed on all four grounds; the substantive hearing is listed for 20 October 2026. The application now before the Council is materially identical. Members should not be asked to determine it without the High Court’s reasoned judgment on what went wrong with the first.
On these grounds, CLAG objects to application 26/02109/FUL and asks that it not be determined before the High Court has ruled.
Christ’s Lane Action Group